- Page d'accueil /
- Livres /
- Computer & Technology Books /
- CAD-CAM Books /
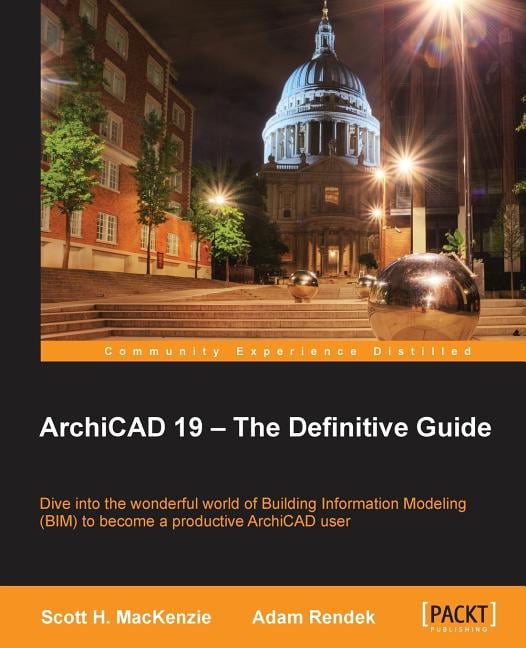
- ArchiCAD 19 - The Definitive Guide: Dive into the wonde...
0 ratings


Numéro d'article:
30902489
ArchiCAD 19 - The Definitive Guide: Dive into the wonderful world of Building Information Modeling (BIM) to become a pro, (Paperback)
Numéro d'article:
30902489
XOF 57138
Détails du prix
Hors frais de livraison et de douane ( Les frais de livraison et de douane seront calculés lors du paiement )
*Tous les articles seront importés depuis États-Unis
0 ratings
Écrire un commentaire
En stock
 Importé depuis la boutique USA
QTY:
Seulement 1 article restant en stock.
Commandez maintenant et recevez votre commande aux alentours du Mercredi, Septembre 30
Transaction sécurisée
Ubuy s'engage à protéger votre sécurité et votre confidentialité. Notre système avancé de sécurité des paiements garantit la confidentialité en chiffrant vos informations lors de la transmission grâce aux protocoles AES (Advanced Encryption Standards) et SSL (Secure Socket Layer). Vos coordonnées de paiement sont 100 % sécurisées car nous ne partageons pas vos informations de paiement avec des vendeurs tiers.
Nos meilleurs partenaires logistiques


Dive into the wonderful world of Building Information Modeling (BIM) to become a productive ArchiCAD user.

Livraison
rapide

Retour
gratuit*

Emballage sécurisé

Produits 100 % originaux

Conformité PCI DSS

Certifié ISO 27001



Note: Step Down Voltage Transformer required for using electronics products of États-Unis store (110-120). Recommended power converters Acheter maintenant.


Ce qui se démarque
BIM Mastery
Unlock the full potential of Building Information Modeling (BIM) with comprehensive guidance, making complex designs easier to understand and implement for architects and designers alike.
User-Friendly
Designed for beginners and advanced users, this guide demystifies ArchiCAD, ensuring a smooth learning curve with practical examples and clear instructions to enhance productivity.
Comprehensive Resource
As a definitive guide, it covers all essential aspects of ArchiCAD 19, providing valuable insights and tips that elevate your design workflow, setting it apart from conventional manuals.
Détails du produit
- Dive into the wonderful world of Building Information Modeling (BIM) to become a productive ArchiCAD userKey Features: Create a house and a commercial office building in a virtual 3D environmentStrategically placed best practice tips to help you create better and exciting modelsStep-by-step tutorial, covering the advanced tools and features of ArchiCAD while creating two complete construction projectsBook Description: ArchiCAD 19 - The Definitive Guide ensures that you are equipped with the knowledge and skills required to take up any construction project, empowering you to successfully create your own projects.You will create two complete projects right from scratch, including a residential and a healthcare building. The first is a small residential house that utilizes all the basic modeling and drafting tools in ArchiCAD. It will give you a firm grip on the fundamentals of ArchiCAD before we move on to take up the more advanced and complex project that follows. The second project is a multi-storey healthcare building, where you will explore the leading-edge tools of ArchiCAD, thereby gaining the skills needed to use them in your own projects. The book will also take you through the design of the buildings, the output of all drawings, and associated construction documents. Best practice tips are inserted at key points along the way.What You Will Learn: Acquaint yourself with various project settingsExplore a wide range of selection methods and modification featuresCreate the walls, floor slabs, ceilings, and roofs of the residential and the commercial buildingUse the drafting and annotation toolsMake objects and modify them to suit your needsMaster view creation and graphic controlLink and export files and discover the fundamentals of renderingWho this book is for:
| Manual & guide type | User Manual |
| Book format | Paperback |
| Edition | 1 |
| Skill level | Advanced |
| Pages | 358 |
| Language | English |
| Brand | Scott H MacKenzie |
| Pub date | 2015-06-30 |
| Author | Packt Publishing |
| Subgenre | Design, Graphics & Media |
| Genre | Computing & Internet |
| Bisac subject heading | Computers |
| Series title | No Series |
| Dimensions | 7.50 x 0.74 x 9.25 in (19.1 x 1.9 x 23.5 cm) |
| Educational level | General |
| Age group | Adult |
| Retail packaging | Single Piece |
| Original languages | English |
À qui est-ce destiné ?

-
Architecture Students
Ideal for students seeking to master ArchiCAD and enhance their understanding of Building Information Modeling in architecture.
-
Professional Architects
Perfect for practicing architects wanting to improve efficiency and productivity in their design processes using ArchiCAD.
-
BIM Enthusiasts
Great for individuals curious about BIM technology who want to learn its application through ArchiCAD effectively.

-
Beginner Users
Individuals without prior software experience may struggle with complex concepts presented in this guide.
DESCRIPTION DU PRODUIT
Vous avez une question ? Chattez avec nous
Questions et réponses des clients
-
question:
Who is this book for?
répondre: Anyone looking to become a productive ArchiCAD user in the field of Building Information Modeling. -
question:
What are some key features of the book?
répondre: Step-by-step tutorials, best practice tips, and creation of complete construction projects. -
question:
What will readers learn from this guide?
répondre: Readers will acquire skills in modeling, drafting, rendering, and project management using ArchiCAD.
Scott H MacKenzie CAD-CAM Books Editorial Review
Aucune critique éditoriale trouvée
Avis et évaluations clients
1 évaluations des clients
-
5 étoile
100%
-
4 étoile
0%
-
3 étoile
0%
-
2 étoile
0%
-
1 étoile
0%
Donnez votre avis sur ce produit
Partagez votre avis avec d'autres clients
CONFIANCE EN LA PLATEFORME & PROTECTION DE L'ACHETEUR

JK
Jasmin
Acheteur vérifié
“Great products and very good service: very easy and very fast international delivery.”
9 September 2026 · via Trustpilot
AG
Anke
Acheteur vérifié
“Wonderful online shopping experience, smooth transaction from the start. Payment method works conveniently and delivery is unexpectedly fast and reliable. You go the extra mile for service. What makes this even more amazing, you deliver to Namibia. I will remain a happy Ubuy customer and will increase my purchases for sure! Thank you!”
10 September 2026 · via Trustpilot
H
Hazel
Acheteur vérifié
“Very easy to find the products what you need, and so fast delivery, that’s why I highly recommended to others costumers to used ubuy.”
10 September 2026 · via Trustpilot
O
Opaleye
Acheteur vérifié
“I received exactly what I ordered I was skeptical about your site because that was my first time to order. But the order came timely and neatly packaged. I was not disappointed. Thank you.”
11 September 2026 · via Trustpilot
AC
Adele
Acheteur vérifié
“Easy to find and order what you want on the website. Delivery is quick to the UK”
8 September 2026 · via Trustpilot
Paiement sécurisé
Global Delivery
Retours faciles
Genuine Products
Historique des prix du produit
Informations importantes
- Limitations : Pour les produits expédiés à l'international, veuillez noter que toute garantie du fabricant peut ne pas être valide ; les options de service du fabricant peuvent ne pas être disponibles ; les manuels, instructions et avertissements de sécurité des produits peuvent ne pas être dans les langues du pays de destination ; les produits (et les matériaux qui les accompagnent) peuvent ne pas être conçus conformément aux normes, spécifications et exigences d'étiquetage du pays de destination ; et les produits peuvent ne pas être conformes à la tension et aux autres normes électriques du pays de destination (nécessitant l'utilisation d'un adaptateur ou d'un convertisseur le cas échéant). Il incombe au destinataire de s'assurer que le produit peut être importé légalement dans le pays de destination. En cas de commande auprès d'Ubuy ou de ses filiales, le destinataire est l'importateur officiel et doit se conformer à toutes les lois et réglementations du pays de destination.
- Tous les produits listés sur Ubuy ne sont pas à vendre, Ubuy étant un moteur de recherche mondial. Les produits sont soumis aux réglementations en matière d'exportation et de commerce.
XOF 57138
Commandez maintenant et recevez votre commande aux alentours du Mercredi, Septembre 30
This item is not restrict in my country.(Please click on above link if this item is not restrict in your country, So our team will review and allow.)
QTY:
Seulement 1 article restant en stock.
Transaction sécurisée
Conforme PCI DSS et certifié ISO 27001:2022, avec des paiements chiffrés et une protection complète de l'acheteur pour chaque commande.
Nos meilleurs partenaires logistiques
Livraison transfrontalière la plus rapide
Caractéristiques et avantages
- Create house and commercial office building in a virtual 3D environment
- Strategic best practice tips for better models
- Step-by-step tutorials for advanced tools of ArchiCAD
- Learn project settings, selection methods, and modification features
- Master drafting, annotation tools, and view creation
- Explore file linking, exporting, rendering fundamentals
Assurance Ubuy
Profitez d'une expérience d'achat sereine avec des produits 100 % originaux, une sécurité de paiement conforme PCI DSS, une protection des données certifiée ISO 27001, la livraison transfrontalière la plus rapide, les retours gratuits* et un emballage sécurisé pour chaque commande.